Save
Ask
Tour
Hide
Share
$799,000
2 Days On Site

11540 Cannon Falls Avenue
Las Vegas, NV 89138

For Sale|Single Family Residence|Active
4
Beds
3
Total Baths
3
Full Baths
2,500
SqFt
$320
/SqFt
2004
Built
Subdivision:
Village 20 Summerlin Parcel T & U
County:
Clark
Listing courtesy of New Castle Realty & Property M (702) 806-1983
Call Now: 702-553-3109
Is this the listing for you? We can help make it yours.
702-553-3109
11540 Cannon Falls Avenue11540 Cannon Falls Avenue11540 Cannon Falls Avenue11540 Cannon Falls Avenue
Save
Ask
Tour
Hide
Share

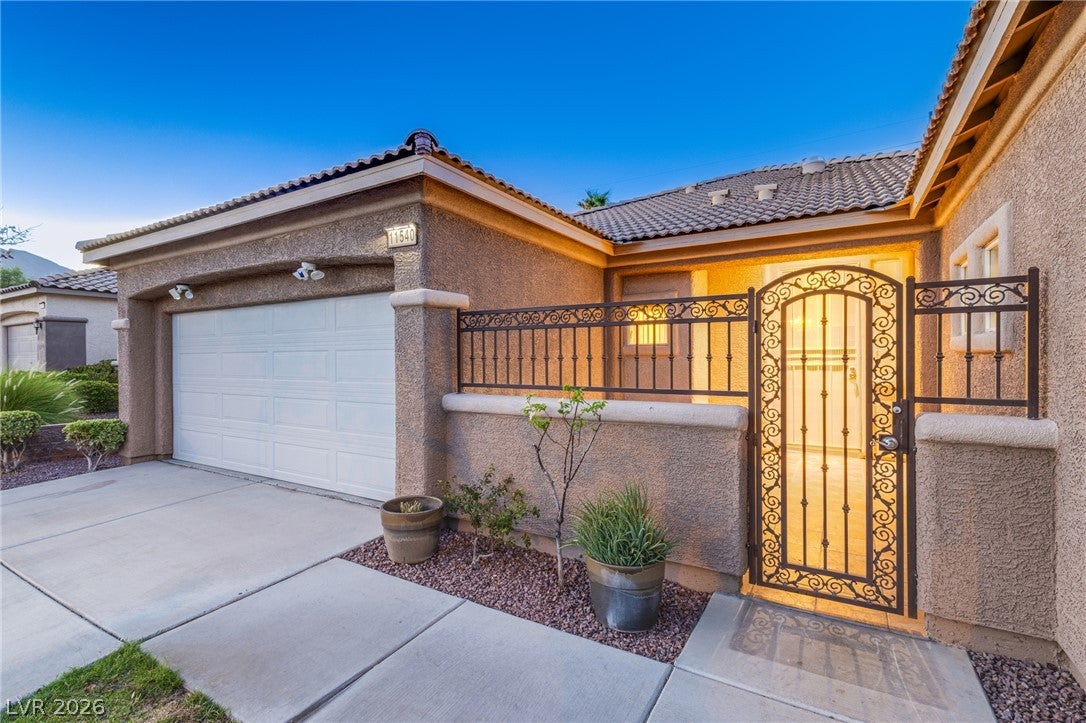
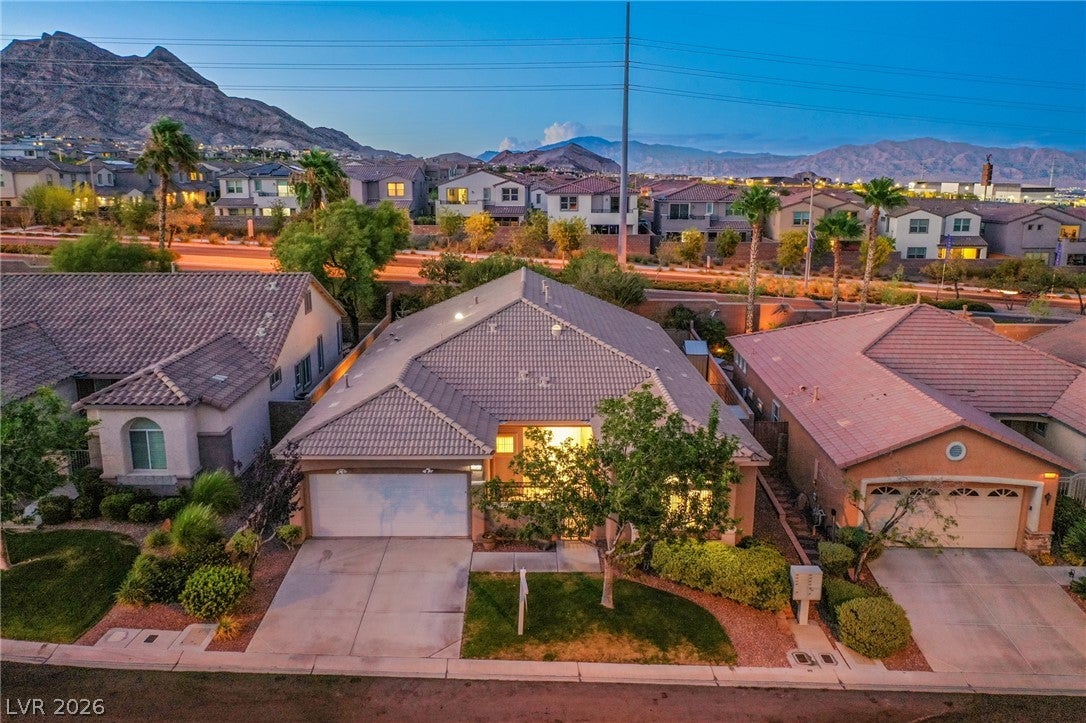
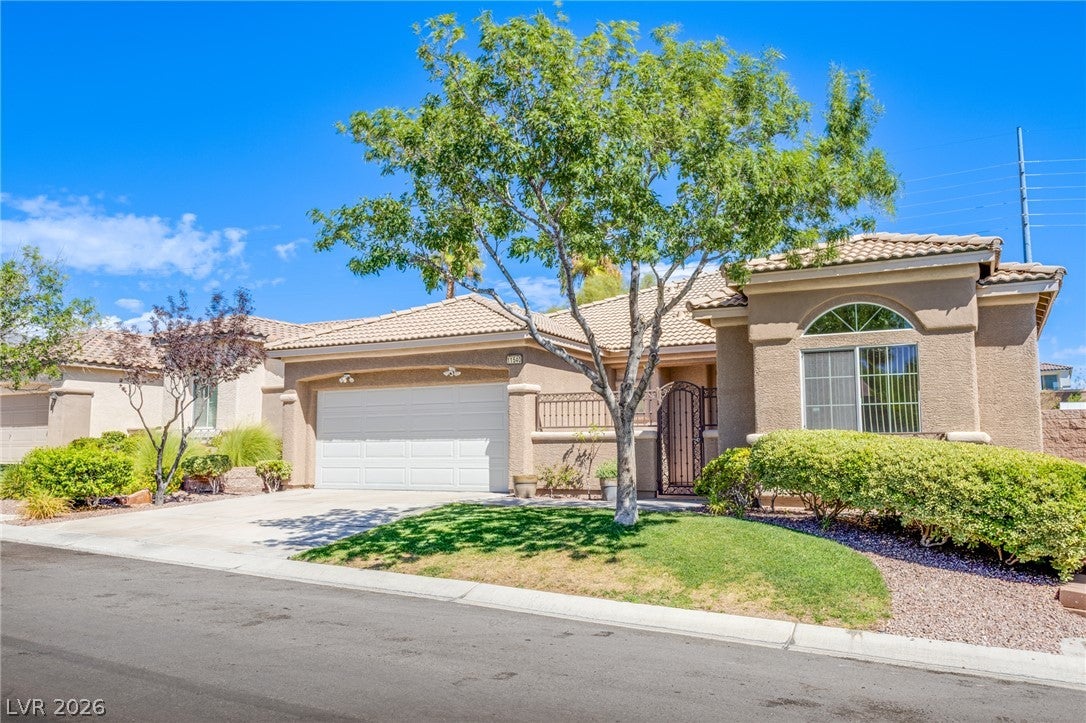
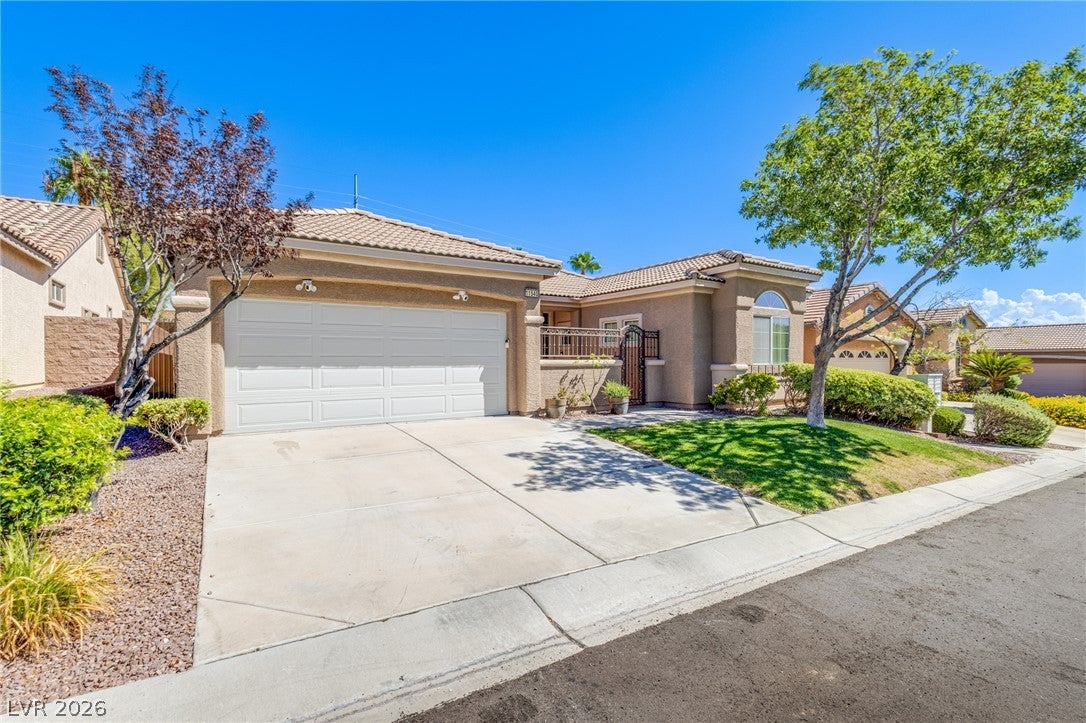
Outstanding one story 4 bed/3 bath home in beautiful Vistas of Summerlin! Guests are welcomed through an arched wrought-iron gate into a private entryway courtyard featuring tile flooring and stucco walls. This property spans 2,500 square feet of living space on a 0.15-acre lot, providing a serene environment with sidewalks winding through the surrounding community. Inside, the residence features hardwood and tile flooring throughout. The kitchen is designed with rich wood cabinetry, a walk-in pantry with built-in features, and granite countertops centered around a curved center island. Polished hardwood floors connect this workspace directly to the living area. The living room serves as a central gathering space anchored by a tiled fireplace, high ceilings, and double glass patio doors equipped with blinds. The home offers four bedrooms and three full bathrooms, including a primary suite with crown molding and ceiling fans. The primary bathroom features an expansive vanity, ceramic tile flooring, a glass-enclosed walk-in shower, and a separate deep soaking tub. A functional laundry room complete with built-in features, wooden cabinetry, and a utility sink provides convenient service space. The private back yard is fully fenced featuring a grassy lawn bordered by mature trees and terraced block retaining walls. Outdoor living is accommodated by a covered patio with tile flooring and a ceiling fan. A secure storage shed is situated in the side yard, and a dedicated garden area includes raised planting beds. Community amenities galore including park and playground just across the street, walking trails, tennis & pickleball courts, and community pool and event center nearby. Located minutes from Downtown Summerlin, shopping, dining, resorts, recreation, and more! Schedule a private viewing today to experience the serene setting and functional design of this classic property.

Save
Ask
Tour
Hide
Share
Listing Snapshot
Price 
$799,000
Days On Site 
2 Days
Bedrooms 
4
Inside Area (SqFt) 
2,500 sqft
Total Baths 
3
Full Baths 
3
Partial Baths 
N/A
Lot Size 
0.15 Acres
Year Built 
2004
MLS® Number 
2812188
Status 
Active
Property Tax 
$4,235
HOA/Condo/Coop Fees 
$69 monthly
Sq Ft Source 
N/A
Friends & Family
Recent Activity
2 days agoListing first seen on site
2 days agoListing updated with changes from the MLS®
General Features
Acres 
0.15
Attached Garage 
Yes
Direction Faces 
South
Disclosures 
Covenants Restrictions Disclosure
Garage 
Yes
Garage Spaces 
2
Green Energy Efficient 
Windows
Parking 
AttachedGaragePrivate
Property Sub Type 
Single Family Residence
Sewer 
Public Sewer
SqFt Total 
2500
Style 
OneStory
Utilities 
Underground Utilities
Water Source 
Public
Zoning 
Single Family
Interior Features
Appliances 
Built-In Gas OvenDouble OvenDryerDishwasherDisposalMicrowaveRefrigeratorWasherWater Softener
Cooling 
Ceiling Fan(s)Central AirElectric
Fireplace 
Yes
Fireplace Features 
GasLiving Room
Fireplaces 
1
Flooring 
HardwoodTile
Furnished 
Unfurnished
Heating 
Natural GasCentral
Interior 
Ceiling Fan(s)Master Downstairs
Laundry Features 
Gas Dryer HookupLaundry Room
Window Features 
Skylight(s)Window CoveringsBlindsDouble Pane WindowsPlantation Shutters
Bedroom 2 
Dimensions - 13x13Description - Ceiling Fan,Ceiling Light,Closet,Mirrored Door
Bedroom 3 
Dimensions - 13x13Description - Ceiling Fan,Ceiling Light,Closet,Mirrored Door,With Bath
Bedroom 4 
Dimensions - 13x13Description - Ceiling Fan,Ceiling Light,Closet,Mirrored Door
Dining Room 
Dimensions - 13x15Description - Kitchen/Dining Room Combo
Kitchen 
Description - Breakfast Bar/Counter,Breakfast Nook/Eating Area,Garden Window,Granite Countertops,Island,Pantry,Tile Flooring
Living Room 
Dimensions - 13x17Description - Built-In Entertainment Center
PrimaryBedroom 
Dimensions - 15x17Description - Bedroom With Bath Downstairs,Ceiling Fan,Ceiling Light,Closet,Downstairs,Mirrored Door
Save
Ask
Tour
Hide
Share
Exterior Features
Exterior 
Private YardAwning(s)
Fencing 
BlockFull
Lot Features 
Back YardFront Yard
Patio And Porch 
PatioCovered
Pool Features 
Community
Roof 
Tile
Windows/Doors 
Skylight(s)Window CoveringsBlindsDouble Pane WindowsPlantation Shutters
Community Features
Accessibility Features 
Grip-Accessible Features
Association Amenities 
Basketball CourtDog ParkJogging PathBarbecuePlaygroundParkPoolSpa/Hot TubTennis Court(s)
Association Dues 
69
Community Features 
Pool
Financing Terms Available 
CashConventionalFHAVA Loan
HOA Fee Frequency 
Monthly
Horse Property 
None
Schools
School District
Unknown
Elementary School
Givens, Linda Rankin,Givens, Linda Rankin
Middle School
Rogich Sig
High School
Palo Verde
Listing courtesy of New Castle Realty & Property M (702) 806-1983


Listing information is provided by Participants of the Greater Las Vegas Association of Realtors. IDX information is provided exclusively for personal, non-commercial use, and may not be used for any purpose other than to identify prospective properties consumers may be interested in purchasing. Information is deemed reliable but not guaranteed. Copyright 2026, Greater Las Vegas Association of Realtors.
Last checked: 2026-09-04 06:42 AM UTC

Neighborhood & Commute
Source: Walkscore
Save
Ask
Tour
Hide
Share